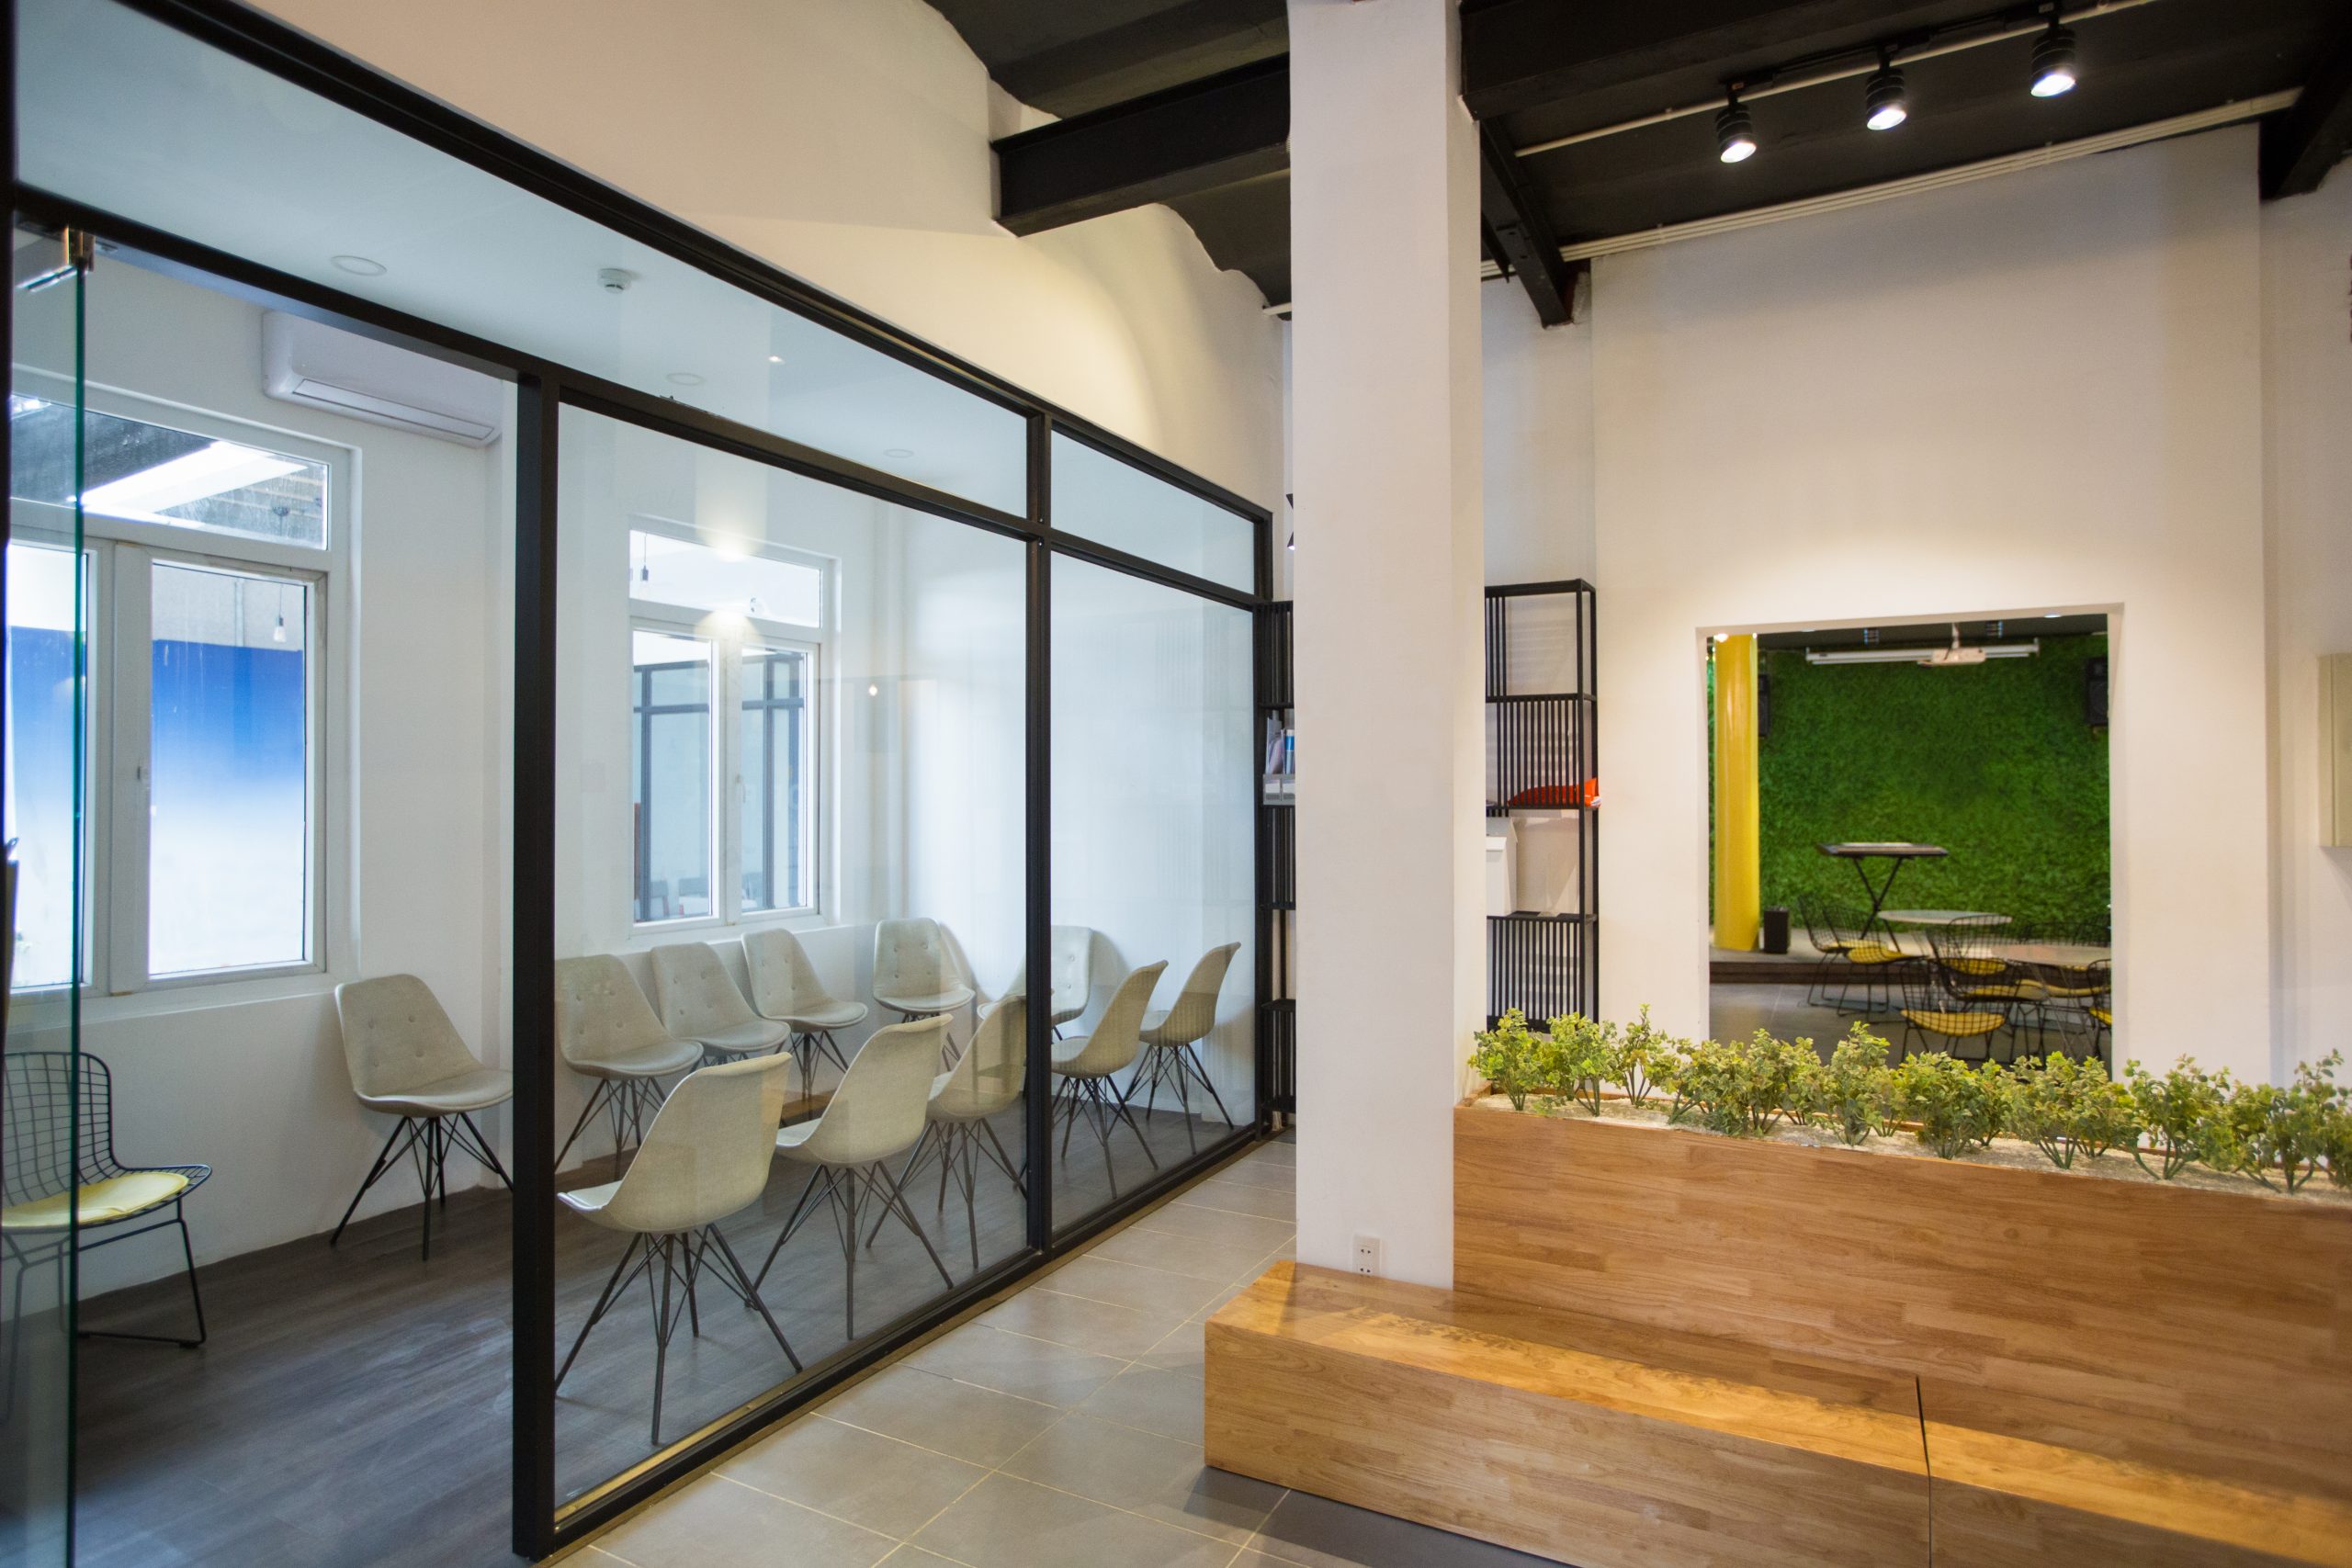
Glass partition walls can create distinct rooms while preserving daylight and visual connections across a commercial interior. They offer useful design choices, but the benefits depend on the layout and complete system. Privacy, acoustics, budget and maintenance should be considered alongside appearance.
Share daylight and maintain views
Transparent partitions allow light to pass between adjacent spaces. This can make interior rooms feel more connected to windows and circulation areas. Any reduction in electric lighting depends on the layout, available daylight and lighting controls; it is not an automatic result of installing glass.
Separate spaces with appropriate privacy
Clear glass supports visual openness. Etched, patterned or switchable glazing can provide different levels of visual screening. Tinted glass alone should not be assumed to deliver privacy when lighting conditions change.
For confidential meeting rooms, assess speech privacy separately. Sound can pass through doors, joints, ceilings and adjoining walls even when the glass itself performs well.
Design for flexibility
Some partition systems can be reconfigured or incorporate movable panels and doors. Confirm which components can be reused, how the floor and ceiling tracks work and whether future changes need replacement glass. Flexibility is a system feature, rather than a property of all glass walls.
Compare project costs fairly
Glass is not always less expensive than drywall. Compare the same scope, including glazing, frames, doors, acoustic requirements, finishes, installation and maintenance. Specialist hardware or switchable glass can change both cost and programme.
Coordinate with building services
A glazed room still needs suitable ventilation, lighting and access. Glass partitions do not improve air circulation by themselves. Coordinate room enclosures with the mechanical design and resolve service penetrations without compromising acoustic or fire requirements.
Select for long-term use
Confirm safety glazing, door operation, cleaning access, replaceable seals and availability of hardware. Clearstream Architectural helps project teams compare interior glazing options around the intended use of each space.
Discuss your project
Share your project location, drawings, dimensions and performance requirements with Clearstream Architectural. Discuss your glazing requirements or call (905) 570-3166.