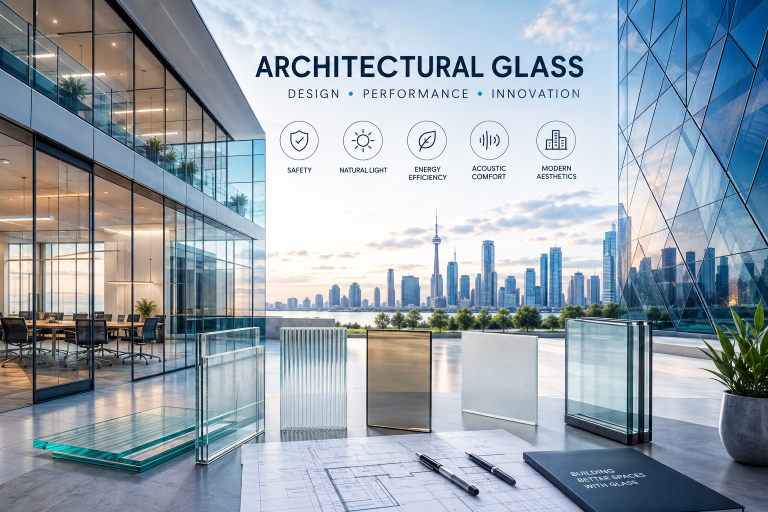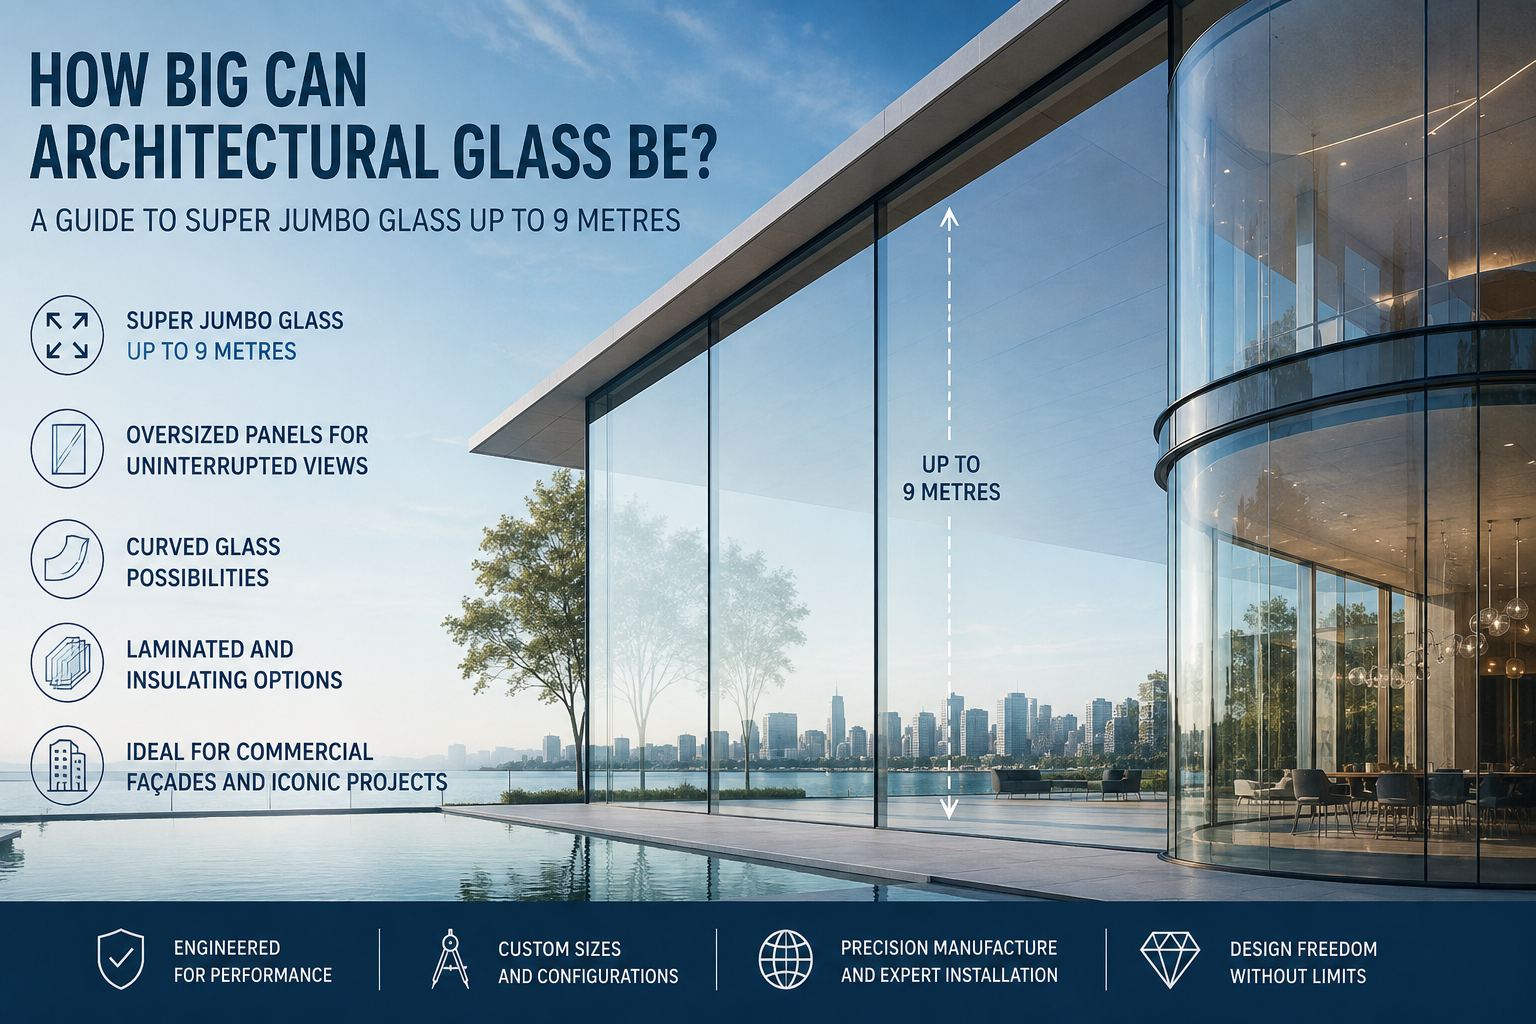
Modern architecture continues to push the boundaries of what is possible with glass. Large, uninterrupted glass surfaces are increasingly used to create transparent façades, dramatic entrances, expansive storefronts, atriums, and other statement architectural features.
For architects and designers working on ambitious commercial projects, one question is becoming increasingly important: How big can architectural glass actually be?
The answer depends on the glass type, fabrication method, structural requirements, transportation, and installation conditions. However, advances in glass manufacturing have made Super Jumbo Glass panels measuring 9 metres and beyond possible for specialized architectural applications. Some specialized manufacturers can process architectural glass at considerably larger dimensions, demonstrating how far oversized glazing technology has progressed.
For projects requiring exceptionally large glass sizes, Clearstream Architectural helps architects and design professionals explore custom glass configurations that combine scale, performance, and aesthetics.
What Is Super Jumbo Glass?
Super Jumbo Glass refers to exceptionally large architectural glass panels that exceed conventional glazing dimensions.
Rather than dividing a façade or opening into numerous smaller panes, architects can use oversized glass to create broader uninterrupted surfaces. The result is a cleaner appearance, fewer visual interruptions, and a stronger connection between interior and exterior environments.
Depending on project requirements, oversized architectural glass can be incorporated into various glazing configurations and processed for demanding commercial applications.
Specialized glass fabrication technology has already made panels considerably longer than 9 metres technically possible. For example, oversized glass processing can reach lengths of up to 20 metres for certain processes, while oversized insulating glass units can reach approximately 15 metres depending on configuration.
How Large Can Architectural Glass Panels Be?
There is no single maximum size that applies to every architectural glass project.
The feasible dimensions depend on several factors, including:
- Glass composition and thickness
- Tempering or heat strengthening requirements
- Laminated glass configuration
- Insulating glass requirements
- Coatings and decorative treatments
- Structural loads
- Fabrication capabilities
- Transportation limitations
- Site access and installation conditions
For Clearstream Architectural projects, Super Jumbo Glass up to 9 metres opens significant design possibilities for architects seeking larger and more visually continuous glazing.
Importantly, size should never be considered independently from engineering. As panels become larger, fabrication tolerances, structural performance, handling, transportation, and installation become increasingly important.
Why Are Architects Using Larger Glass Panels?
The attraction of Super Jumbo Glass goes beyond size alone.
1. Larger Uninterrupted Views
One of the greatest advantages is the ability to reduce the number of joints and framing elements across a glazed area.
Large panes can create expansive views and make the building envelope feel significantly more transparent.
This can be particularly valuable for:
- Luxury retail storefronts
- Corporate headquarters
- Hotels
- Showrooms
- Cultural buildings
- Airports and transportation facilities
- High-end residential projects
- Commercial façades
2. Cleaner Façade Design
Traditional façades often require multiple individual panes to cover large openings. Every additional pane introduces another joint, mullion, or visual interruption.
Super Jumbo Glass gives architects greater freedom to create a more minimal appearance with fewer divisions across the façade.
The result can be a striking architectural feature where the glass itself becomes a defining element of the building.
3. More Natural Light
Large glazed areas can help bring substantial amounts of daylight into interior spaces.
When properly designed with suitable coatings, shading, and building systems, oversized glazing can contribute to bright, visually connected interiors while supporting the overall daylighting strategy of the building.
4. Greater Architectural Freedom
Oversized glass allows architects to rethink conventional façade proportions.
Instead of designing around standard panel dimensions, projects can explore dramatic floor-to-ceiling glazing, oversized entrances, atriums, feature walls, and other custom configurations.
Super Jumbo Glass for Commercial Façades
Commercial façades are one of the most compelling applications for oversized architectural glass.
Large panels can create a highly transparent building envelope while reducing the visual fragmentation associated with conventional smaller glazing units.
For offices and corporate buildings, this can produce a modern, open appearance. For luxury retail, large storefront glazing can maximize product visibility. Hotels and hospitality projects can use oversized panels to connect interior spaces with surrounding landscapes or city views.
Oversized glass has already been used in major architectural projects with façade elements approaching 10 metres in height, illustrating the practical architectural potential of this technology.
Can Super Jumbo Glass Be Curved?
Yes – and this is where oversized architectural glass becomes even more interesting.
Super Jumbo curved glass allows designers to combine exceptionally large dimensions with flowing architectural forms.
Curved glass can be used for:
- Curved façades
- Rounded building corners
- Feature entrances
- Atriums
- Large storefronts
- Staircases and balustrades
- Interior architectural features
- Custom sculptural glazing
Specialized fabrication systems can produce curved glass in very large formats. Current manufacturing capabilities demonstrate gravity-curved glass at lengths above 11 metres, while some cylindrical bending processes can accommodate even larger dimensions depending on glass configuration.
This means architects are no longer limited to choosing between large glass and complex geometry. Depending on engineering and fabrication requirements, both characteristics can be incorporated into the same architectural concept.
Flat vs. Curved Super Jumbo Glass
Flat Super Jumbo Glass is particularly suitable when the design calls for maximum transparency and large uninterrupted surfaces.
Curved Super Jumbo Glass introduces another design dimension by allowing the building envelope to follow rounded or flowing geometries.
The right choice depends on the architectural concept, structural requirements, desired radius, glass composition, and fabrication feasibility.
For complex projects, these decisions should be considered early in the design process.
Can Super Jumbo Glass Be Laminated?
Large architectural panels can also be incorporated into laminated glass configurations.
Laminated glass consists of multiple glass layers bonded with an interlayer. If breakage occurs, the interlayer can help retain glass fragments rather than allowing them to fall freely.
Depending on the specification, laminated oversized glass may be considered for façades, structural glazing, balustrades, entrances, and other demanding architectural applications.
Specialized production lines can laminate glass at extremely large dimensions, although the exact maximum size depends on the required build-up.
Can Oversized Glass Be Used in Insulating Glass Units?
Yes.
Oversized glass can also be incorporated into insulating glass units (IGUs) for high-performance building envelopes.
This is particularly important for commercial façades where architects want both expansive transparency and thermal performance.
Modern specialized production technology can manufacture insulating glass units reaching approximately 3.2 × 15 metres, demonstrating that very large panels can still be integrated into sophisticated façade systems.
Actual project specifications will depend on glass composition, coatings, spacer systems, structural requirements, transportation, and manufacturing feasibility.
Custom Glass Configurations for Architectural Projects
Size is only one part of the design process.
Architectural projects may require combinations of:
- Oversized glass
- Curved glass
- Laminated glass
- Insulating glass
- Low-E coatings
- Solar-control coatings
- Decorative treatments
- Custom shapes
- Specialty interlayers
- Security glazing
This flexibility allows architects to develop glass around the requirements of the project rather than simply selecting a standard product size.
What Should Architects Consider When Specifying Super Jumbo Glass?
Large-format glazing requires planning earlier than conventional glass.
Structural Requirements
The size, thickness, composition, support conditions, wind loads, and other structural requirements must be evaluated for the individual project.
Transportation
A glass panel may be technically manufacturable but still require careful planning to transport it to the project site.
Panel dimensions, road access, unloading areas, cranes, and building access can all influence the practical maximum size.
Installation
Super Jumbo Glass requires specialized handling equipment and experienced installation teams.
Installation methodology should therefore be considered during design rather than after fabrication.
Glass Performance
Architects must also determine what the glazing needs to accomplish beyond transparency.
Depending on the project, requirements may include thermal insulation, solar control, safety, security, acoustic performance, privacy, or decorative effects.
Is Bigger Always Better?
Not necessarily.
The goal of Super Jumbo Glass is not simply to specify the largest pane technically possible.
The appropriate size should balance architectural intent, structural performance, fabrication, transportation, installation, energy performance, and budget.
In some projects, a 9-metre panel may create exactly the uninterrupted architectural expression the designer wants. In others, smaller panels may provide a more practical solution.
The advantage is having the flexibility to explore both.
Super Jumbo Glass Opens New Possibilities for Architecture
The development of oversized architectural glass has fundamentally changed what designers can achieve with transparent building envelopes.
Glass panels reaching 9 metres and beyond can create façades with fewer visual interruptions, expansive views, dramatic transparency, and a level of architectural scale that conventional glazing cannot easily reproduce.
Even more exciting is the ability to combine large dimensions with curved forms, laminated configurations, insulating glass, coatings, and other specialized glass technologies.
For architects, this means glass no longer needs to be treated simply as a material that fills an opening. It can become one of the defining architectural elements of the entire project.
Explore Super Jumbo Glass with Clearstream Architectural
Clearstream Architectural works with architects, designers, façade professionals, and builders to develop specialized architectural glass solutions for demanding projects.
From Super Jumbo Glass up to 9 metres and custom glass configurations to oversized curved glass and specialized glazing systems, our goal is to help design professionals determine the right solution for their architectural vision.
Planning a project that requires exceptionally large or custom architectural glass?
Contact Clearstream Architectural to discuss Super Jumbo Glass sizes, configurations, curved options, and project requirements.